
Sold: Jun 18, 2025
Address
1179 Pegwood Drive, Elgin, IL
Price
$ 293,000
Property Attributes
- MLS#12362056
- TypeSingle Family
- Listing Status Closed
- CountyCOOK
- CityElgin
- AreaElgin
- NeighborhoodParkwood
- Zip60120
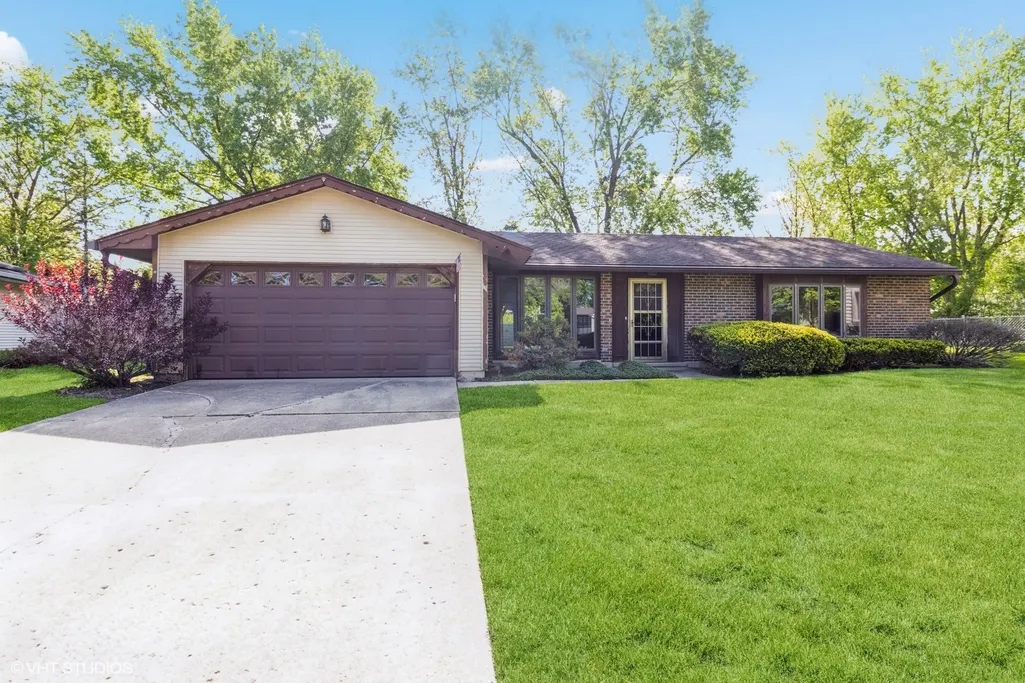
- StyleRanch
- Year Built1974
- Taxes$ 1888
- Price$ 293,000
- Bedrooms3
- Full Bathrooms1
- Half Bathrooms0
- Sqr Footage1269
Data Source:
Midwest Real Estate Data (MRED)
Property Description
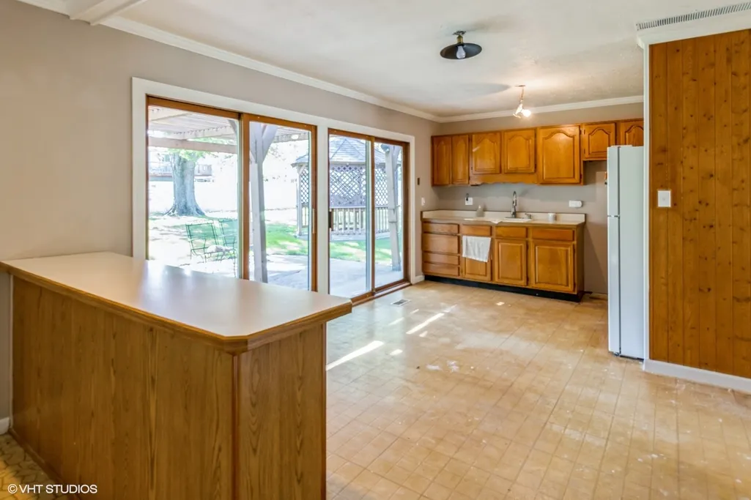
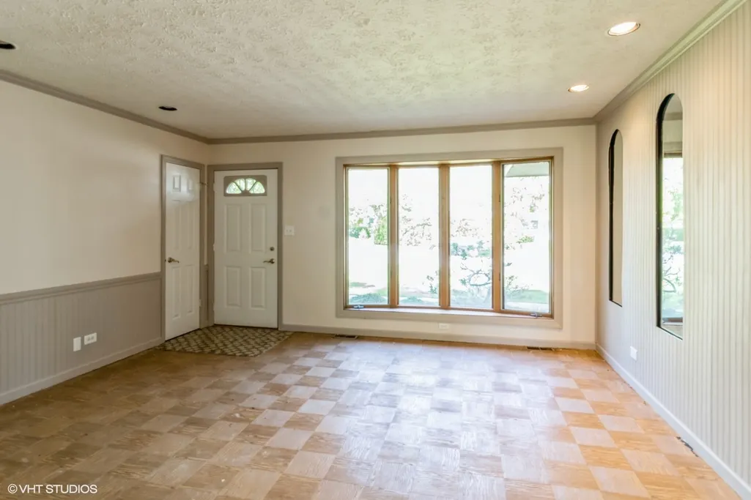
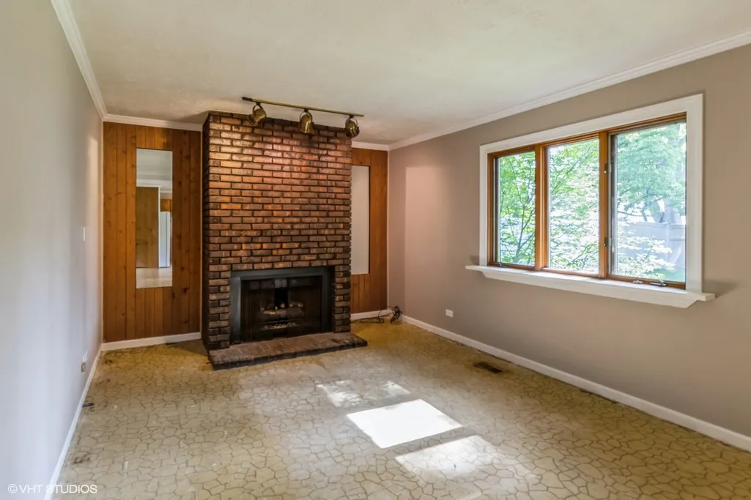
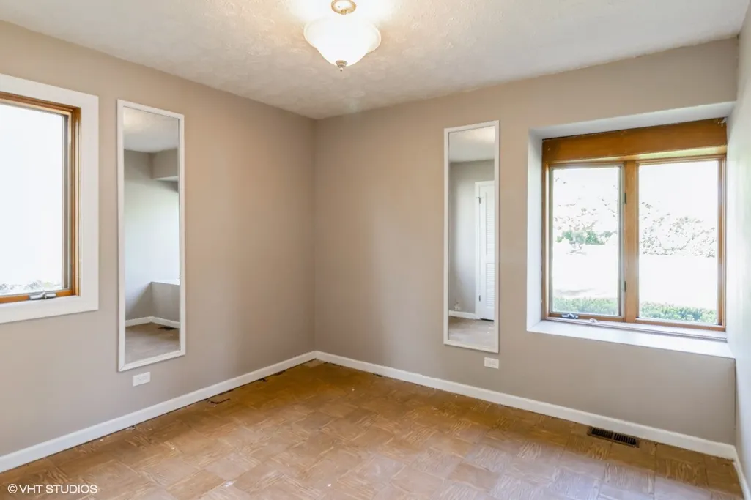
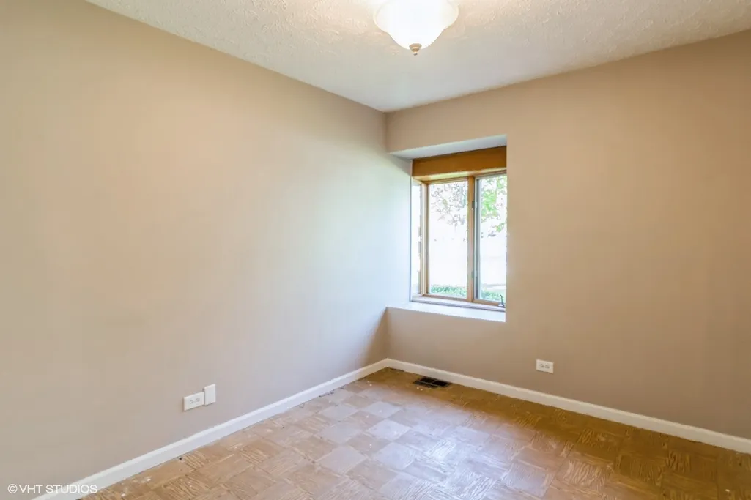
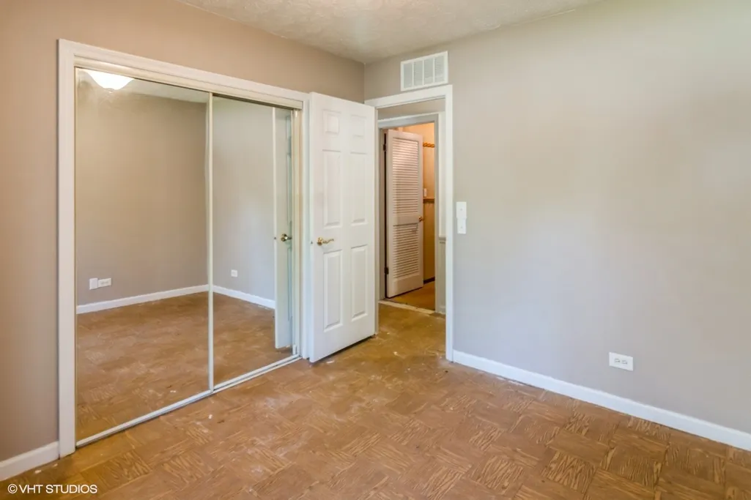
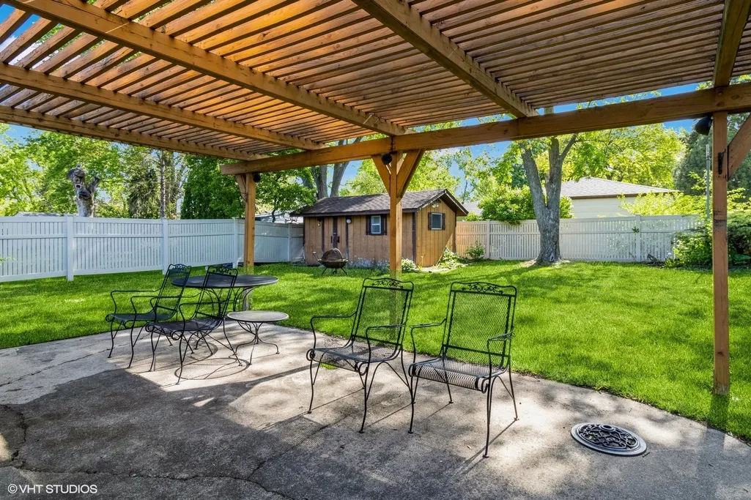
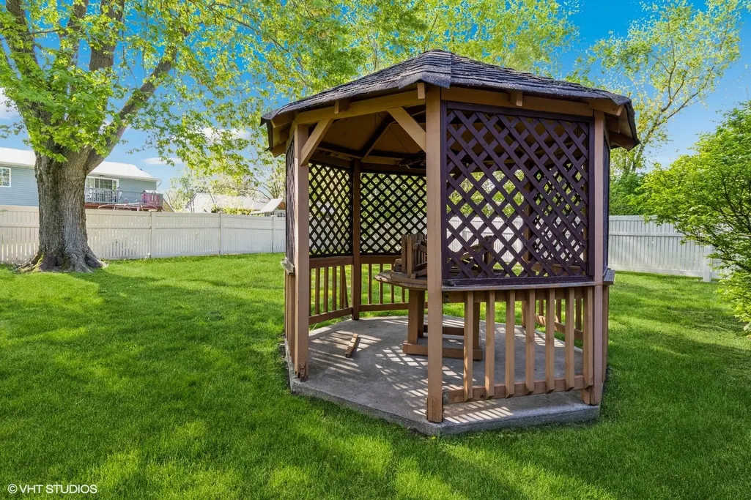
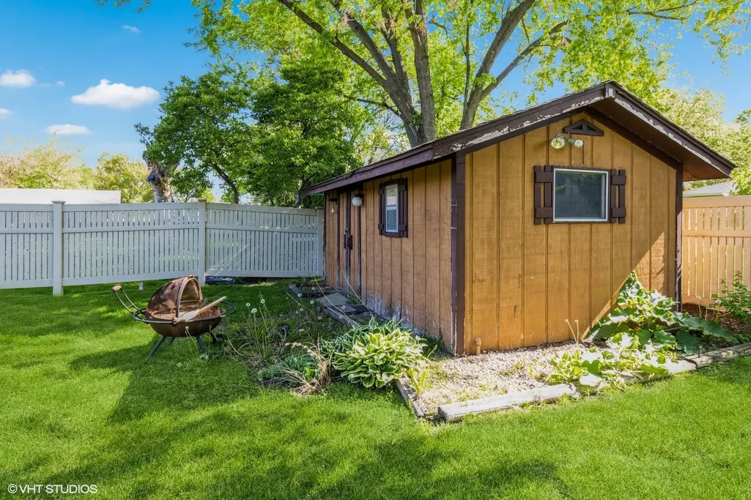
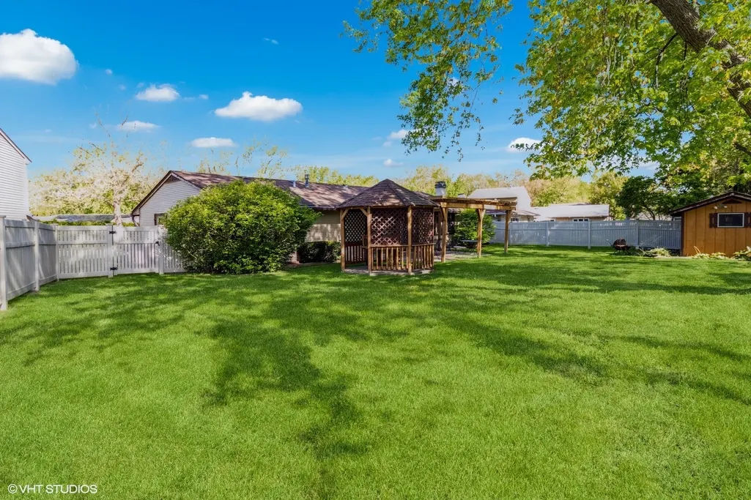
Home has newer siding, and the roof was replaced approximately 3 to 4 years ago. Crest brand best double gas filled windows. Home has a patio, gazebo, and storage shed in the fenced back yard. There is a fireplace in the Family Room, which is adjacent to the kitchen. The kitchen has room for a table and chairs, plus a breakfast bar. The master bedroom has a walk-in and a mirrored wall closet. Freshly painted and waiting for your decorating choices. A spacious 2 1/2 car garage is attached with access into the home. A perfect home for you and your family.
| Price History |
|---|
General Features
| Cooling | Central Air |
|---|---|
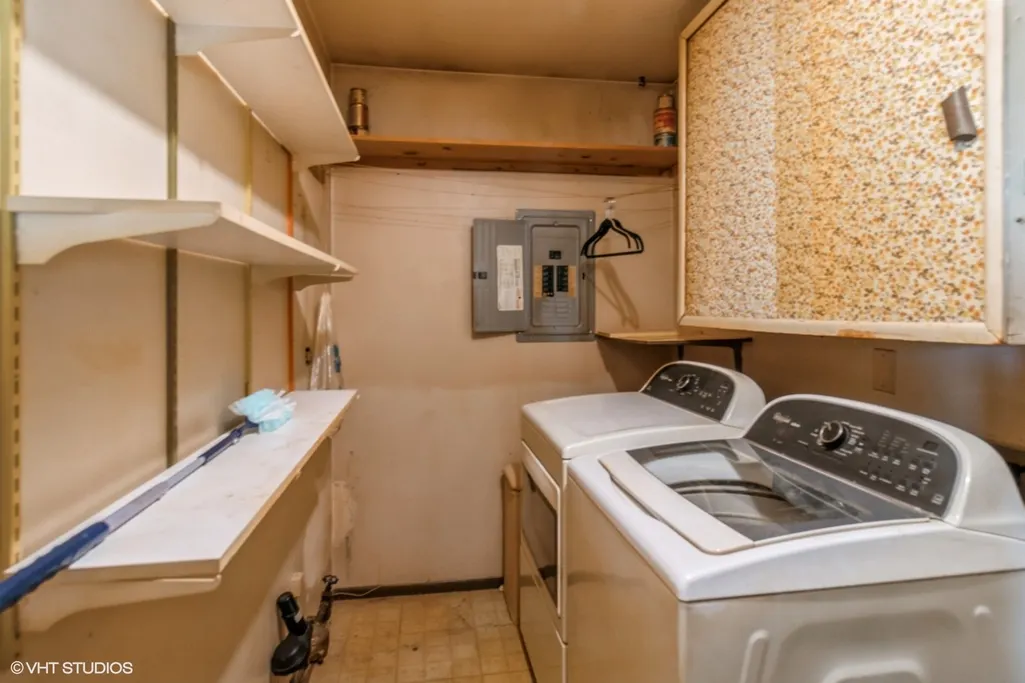
| Appliances | Refrigerator,Washer,Dryer |
| New Construction | No |
| Year Built | 1974 |
| Additional Parcels Y/N | No |
| Other Structures | Gazebo |
| Association Fee Includes | None |
| Township | Hanover |
| Elementary School District | 46 |
| Living Area | 1269 |
| Architectural Style | Ranch |
| County | Cook |
| Community Features | Curbs,Sidewalks,Street Lights,Street Paved |
| Property Type | Residential |
| Middle/Junior School District | 46 |
| Assoc Fee Paid Per | Not Applicable |
| Subdivision Name | Parkwood |
| Sewer | Public Sewer |
| Total Rooms | 6 |
| ModificationTimestamp | 2025-06-27T08:01:37.236Z |
| Standard Status | Closed |
| City | Elgin |
| Status | Closed |
| Close Price | 293000 |
| Possession | Closing |
| Tax Annual Amount | 1888.46 |
| Tax Year | 2023 |
| Full Baths | 1 |
| Heating | Natural Gas,Forced Air |
| Construction Materials | Vinyl Siding,Brick |
| Property Type | Detached Single |
| Directions | Shales Parkway to Summit West to Hunter West on Leaward to Pegwood. |
| MLS Area | Elgin |
| Garage Spaces | 2 |
| Ownership | Fee Simple |
| High School District | 46 |
Interior Features
| Total Fireplaces | 1 |
|---|---|
| Total Bedrooms | 3 |
| Bedrooms Possible | 3 |
| Total Baths | 1 |
| Basement | None |
| Interior Amenities | 1st Floor Bedroom,Walk-In Closet(s) |
| Laundry Features | Main Level,In Unit |
| Room Type | No additional rooms |
| Fireplace Features | Wood Burning |
| LivingAreaSource | Assessor |
Exterior Features
| Street Suffix | Drive |
|---|---|
| Model | ONE STORY |
| Street Name | Pegwood |
| Lot Dimensions | 50X100 |
| Parking Features | Garage Door Opener,On Site,Garage Owned,Attached,Garage |
| Days on Market | 8 |
| Total Parking | 2 |
| Waterfront Y/N | No |
| Water Source | Public |
Amenities
- Foreclosure
- Views
- Short Sale
- New Construction
- Adult 55+
- Lease To Own
- No HOA Fees
- Furnished
- Primary On Main
- Air Conditioning
- Seller Finance
- Green
- Fixer Upper
- Horse
- Golf
- Fireplace
- Deck
- Garage
- Basement
- Pool
Property vs Single Family Average in 60120
Price
Taxes
Year Built

 All information deemed reliable but not guaranteed. All properties are subject to prior sale, change or withdrawal. Neither listing broker(s) or information provider(s) shall be responsible for any typographical errors, misinformation, misprints and shall be held totally harmless. Listing(s) information is provided for consumer's personal, non-commercial use and may not be used for any purpose other than to identify prospective properties consumers may be interested in purchasing. The data relating
